Chemist Warehouse Founders Secure Approval for Seven-Storey Chapel Street Tower
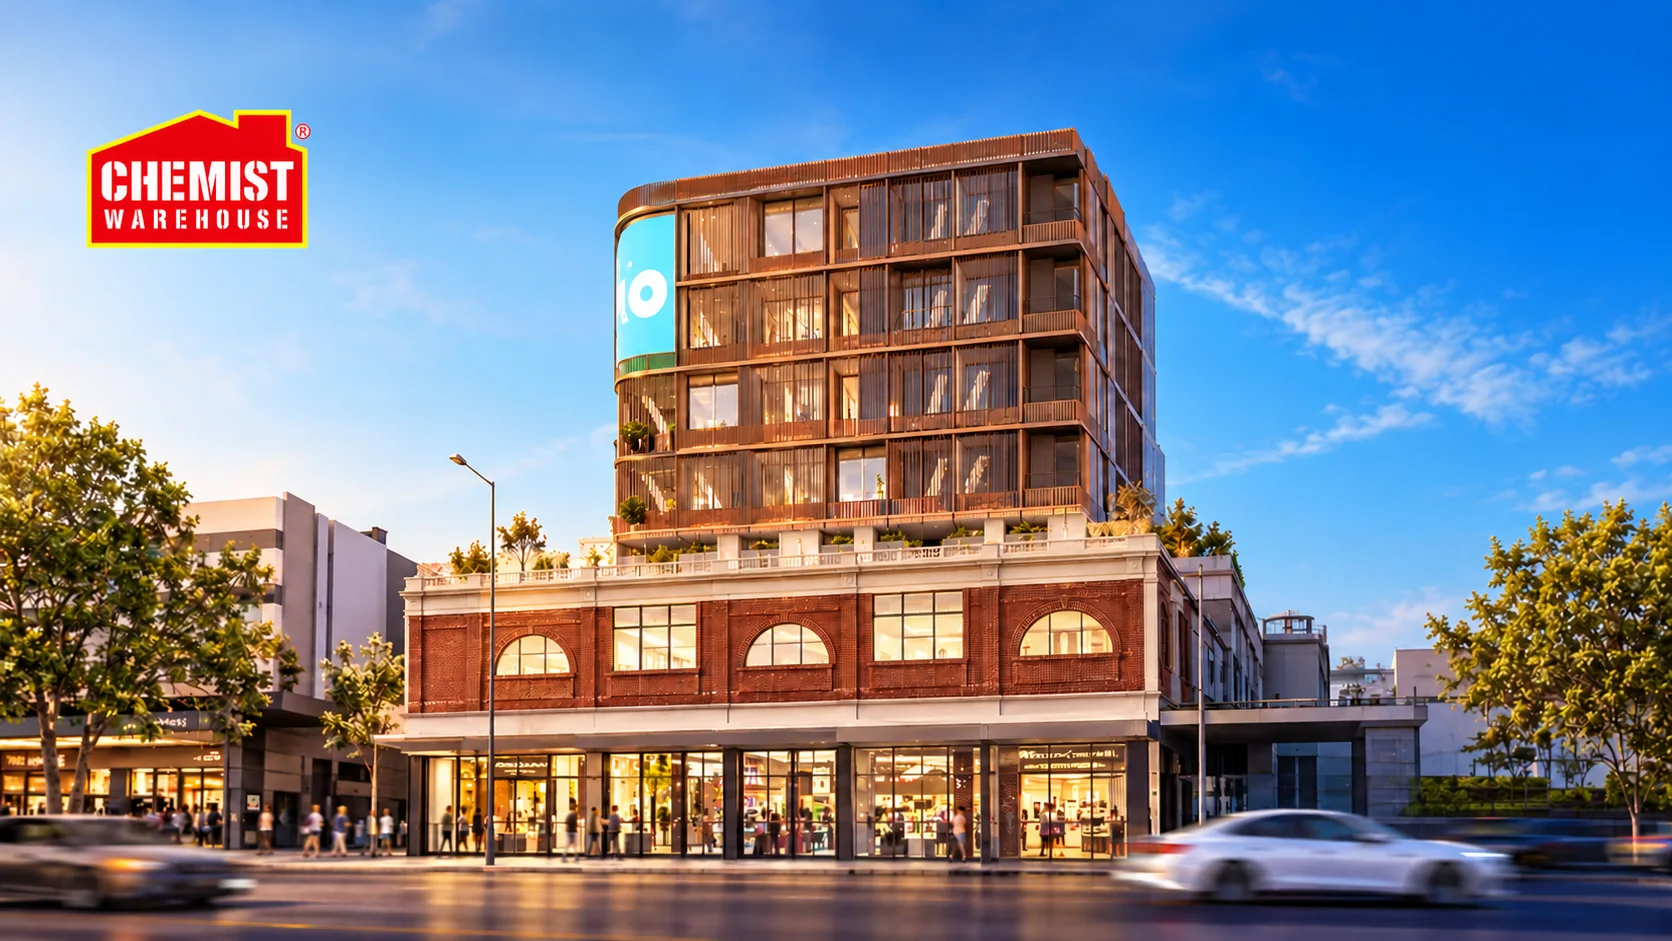
Chemist Warehouse founders have received approval to expand a commercial building at the corner of Chapel Street and Toorak Road in South Yarra, Melbourne. The plans will take the building to seven storeys, with shops, a food and drink venue, offices and a gym spread across the property.
The group behind the project includes Jack and Sam Gance, Adriano and Marcello Verrocchi, and Mario Verrocchi. It owns two adjoining properties at 600 and 592 Chapel Street.
What is planned for the building?
The approved design adds four floors to the existing building. A gym is planned for the basement, with provision for 24-hour operation. Retail space will remain on the ground and first floors.
The second floor is set aside for a food and drink venue with seating for 35 people. Its proposed trading hours are 6 am to 5 pm.
Offices will occupy the upper levels. These are expected to include NRG Property, the real estate investment business associated with the Chemist Warehouse owners. The business is directed by former JLL agent Michael Spektor.
One part of the plan involves keeping the building's existing heritage facade. It will be restored as part of the development rather than removed to make way for the expansion.
Two neighbouring properties
The project follows the group's purchase of 592 Chapel Street earlier this year. The 201-square-metre property sold for $4.8 million in an off-market deal handled by Aston Commercial agents Zak Lewski and Fred Nucara.
The neighbouring property at 600 Chapel Street was bought for $15 million in 2024 by a consortium that included members of the Gance and Verrocchi families. The building has a long history as a bank branch, having housed a National Australia Bank branch since 1951.
Owning both sites gives the group a larger area to work with for the planned development.
Changes to the signage plans
Stonnington Council supported the proposal, noting the opportunity to make better use of a prominent commercial site outside Melbourne's central business district.
The property falls within the Chapel Street North Commercial Precinct, where a number of buildings date back to the late 19th and early 20th centuries.
The signage plans were also revised. A proposed 49-square-metre billboard spanning the fourth and fifth floors was dropped. A smaller sign measuring 31 square metres on the building's north-western side was approved, with lighting permitted only between 6 am and 11 pm.
The approval allows the owners to move ahead with their plans while retaining the building's heritage facade.