Toa Payoh West Master Plan to Deliver Over 6,000 New Homes in Singapore
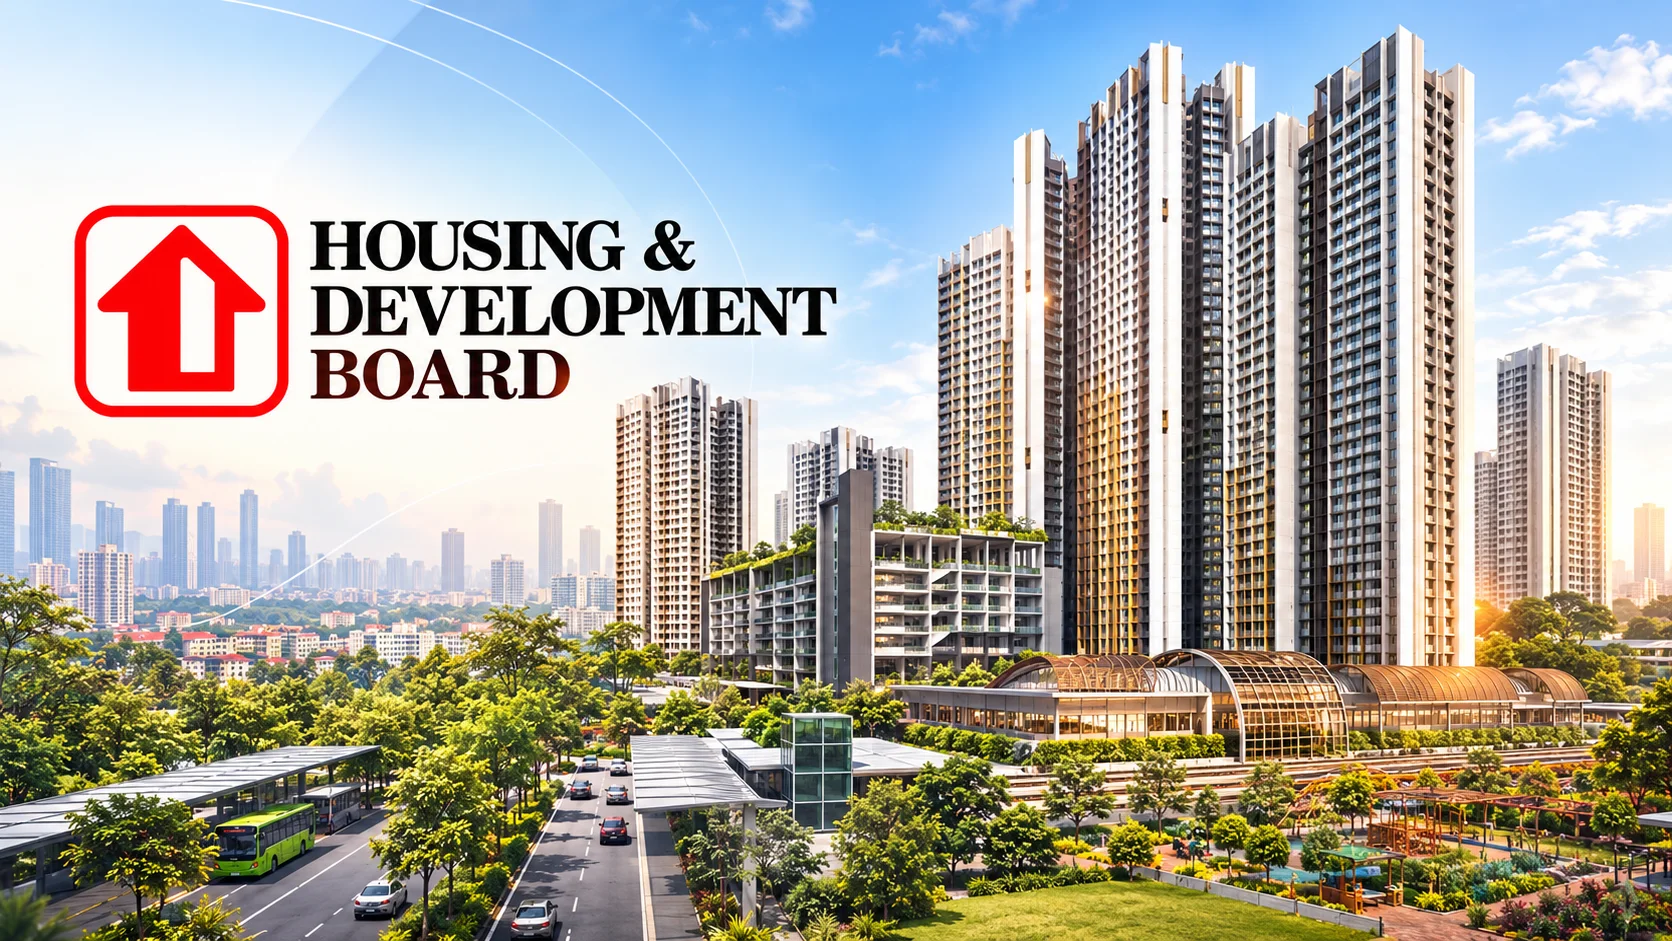
The 6000 new homes will the development of Toa Payoh West in Singapore over the coming decade under the master plan. Development will be based on public housing, with some private residential units, according to a plan from the Housing and Development Board, announced on the 31st of October, 2026.
A new cluster of commercial, community and recreational facilities is planned around Caldecott MRT station. The area is expected to become a second neighbourhood hub for Toa Payoh, complementing the existing town centre at Toa Payoh Central.
Toa Payoh West to Begin with 1,600 BTO Flats
The upcoming master-planned residential development, dubbed Toa Payoh Hillside, will commence its operations in the November Build-to-Order (BTO) sales exercise scheduled in 2026.
As the construction site is located near Caldecott MRT station, the project is expected to comprise 1,600 flats floor in five residential buildings, having a height of 31 to 43 stories respectively.
The housing composition will include 590 two-room Flexi flats, 580 four-room apartments, 230 public rental flats and 260 Community Care apartments (CCAs). Through the implementation of this project, CCAs will be introduced in the Toa Payoh area for the first time.
The proposed residential community will have facilities such as a supermarket, shops, food court, children’s play area, fitness station, community garden and terrace.
By the November sales exercise, a change in the eligibility criteria for CCAs will be implemented to reduce the age limit from 65 to 55 years. These apartments combine senior-friendly housing with access to care and social support. The CCA block at Toa Payoh Hillside will have direct connections to an Active Ageing Centre, Residents' Network Centre and precinct pavilion, alongside sheltered access to Caldecott MRT station.
New Green Spaces and Community Facilities
Beyond residential construction, the master plan includes a 1.2-hectare wellness park featuring nature-themed playgrounds, jogging facilities and fitness stations. Dedicated features will support older residents in improving their strength, mobility and balance. A butterfly trail, sensory alcove and rain gardens are also planned.
A Central Green Valley will connect residential areas with parks and neighbourhood facilities. Additionally, a 15-metre-wide tree-lined community corridor will provide a shaded walking route between Caldecott MRT station and Lorong 1 Toa Payoh.
Plans also include a mixed-use development combining residential units with Toa Payoh's first shopping mall. The possibility of establishing a school in the neighbourhood is currently being studied.
The imminent North-South Corridor is anticipated to offer additional chances for improving the pathways for walking and biking.
The broader revitalization process coincides with the construction of Toa Payoh Integrated Development in the vicinity of the current town center, and it is expected to be ready by 2030. The center will provide a wide range of services such as sports, healthcare, education, recreation, and community services.
The Toa Payoh West Master Plan exhibition opened at HDB Hub on October 31 and will run until November 2, 2026. Selected displays will remain available at the venue until mid-2027.